

Every successful construction project starts with careful planning, and one of the most important planning steps is preparing an accurate framing lumber takeoff. Whether you’re building a new home, renovating an existing structure, or bidding on a commercial project, knowing exactly how much lumber you’ll need can save time, reduce waste, and protect your profit margin.
Unfortunately, many beginners underestimate the importance of a proper takeoff. Ordering too little lumber can delay construction, while purchasing too much increases costs and creates unnecessary material waste. A detailed framing lumber takeoff helps eliminate guesswork by providing a clear list of the wood products needed before construction begins.
At Estimate Bees, we’ve helped contractors, builders, developers, and subcontractors prepare accurate quantity takeoffs for projects of every size. We’ve seen firsthand how a well-prepared framing lumber takeoff can save thousands of dollars by reducing material waste and preventing costly ordering mistakes. Whether you’re estimating a custom home or bidding on a large commercial project, understanding the basics of lumber takeoffs will help you make smarter decisions before construction begins.
What Is a Framing Lumber Takeoff?
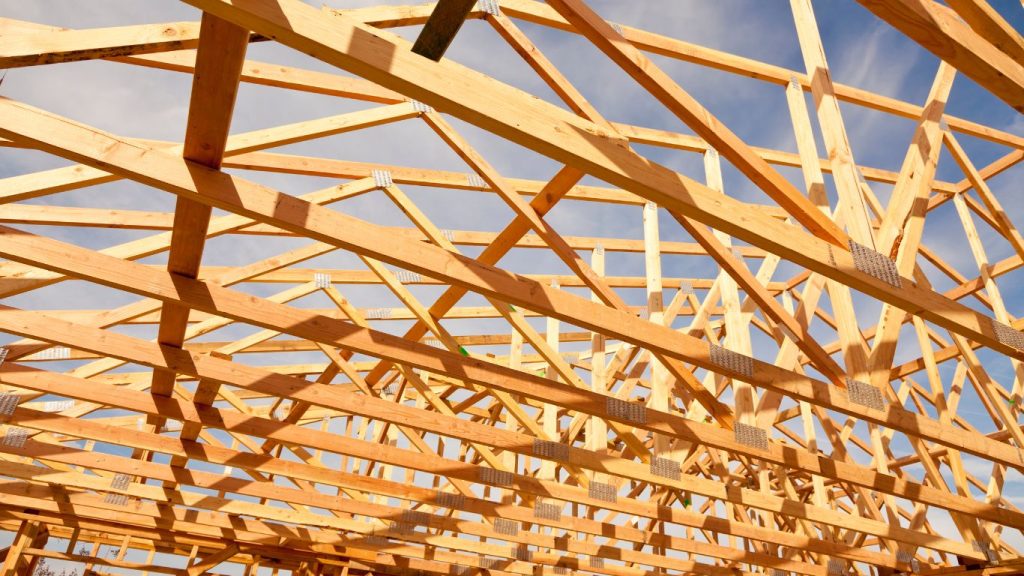
A framing lumber takeoff is the process of reviewing construction drawings and calculating every piece of lumber needed to build a project’s structural frame. It involves identifying, measuring, and listing all framing materials before construction begins.
Think of it as a detailed shopping list created from architectural and structural plans. Instead of estimating by guesswork, a takeoff provides accurate quantities for each framing component, making it easier to price the project and order materials.
A typical framing lumber takeoff may include:
- Wall studs
- Top and bottom plates
- Headers
- King and jack studs
- Cripple studs
- Floor joists
- Ceiling joists
- Rim joists
- Roof rafters or trusses
- Blocking
- Wall sheathing
- Roof sheathing
- Engineered wood products such as LVLs or glulam beams
Once the quantities are calculated, contractors can prepare accurate cost estimates and coordinate material deliveries more efficiently.
Why Is a Framing Lumber Takeoff Important?
At Estimate Bees, we regularly help contractors prepare framing lumber takeoffs for residential and commercial projects. One of the biggest challenges we see is inaccurate material estimating, which often leads to unexpected costs and project delays. A detailed framing lumber takeoff gives contractors the confidence to prepare competitive bids, plan purchases effectively, and keep projects on schedule from day one.
Improves Budget Accuracy
Material costs often account for a large portion of a construction project’s total budget. Even a small estimating error can have a noticeable impact on profitability. A detailed takeoff helps create realistic budgets based on actual project requirements.
Reduces Material Waste
Overordering lumber ties up money and creates storage challenges, while underordering can delay construction. Accurate takeoffs help strike the right balance by estimating the correct quantities from the start.
Helps Contractors Submit Competitive Bids
Construction bids are only as accurate as the estimates behind them. Contractors who prepare thorough takeoffs are better equipped to submit competitive proposals while protecting their margins.
Supports Better Scheduling
Knowing which materials are required allows builders to plan deliveries, organize crews, and reduce downtime caused by missing materials.
Builds Client Confidence
Clients appreciate clear, well-documented estimates. A professional takeoff demonstrates preparation and attention to detail, helping establish trust before work begins.
Who Uses Framing Lumber Takeoffs?
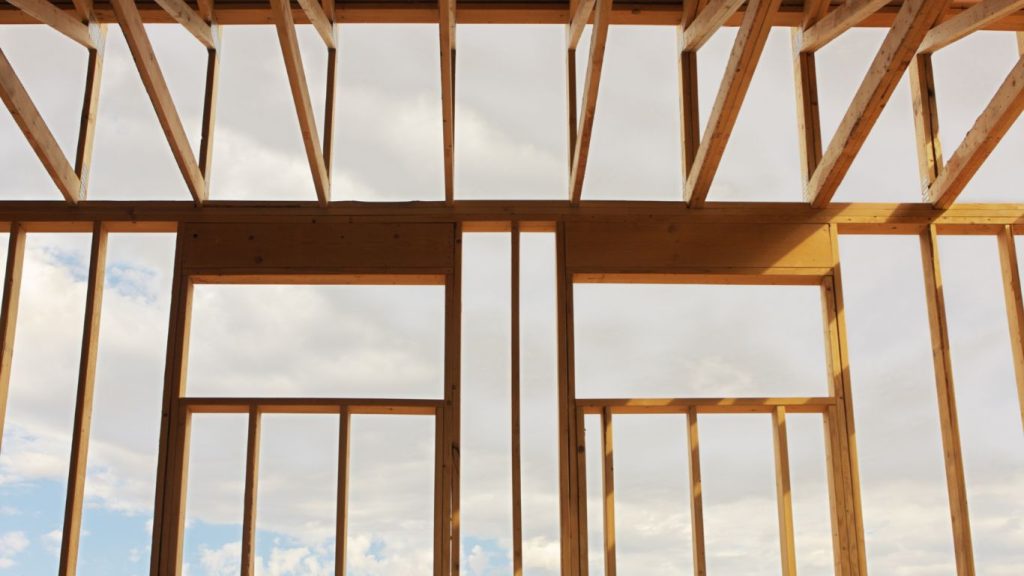
While framing lumber takeoffs are often associated with contractors, they’re valuable to many professionals involved in construction.
General Contractors
General contractors use takeoffs to estimate project costs, purchase materials, and manage construction schedules.
Framing Contractors
Framing crews rely on takeoffs to understand material requirements before work starts, helping avoid delays and unnecessary trips to suppliers.
Construction Estimators
Estimators prepare detailed quantity takeoffs that form the basis of project bids and cost proposals.
Architects
Architects may review takeoff information to ensure designs align with project budgets and construction requirements.
Engineers
Structural engineers use framing details and material schedules to verify that structural components meet design specifications.
Homeowners
Homeowners managing custom builds or major renovations can use basic takeoff principles to better understand project costs and communicate with contractors.
What Is Included in a Framing Lumber Takeoff?
Every project is different, but most framing lumber takeoffs include the following structural components.
| Material | Purpose |
|---|---|
| Wall Studs | Vertical framing members that support walls |
| Top Plates | Tie wall studs together at the top |
| Bottom Plates | Anchor wall framing to the floor |
| Headers | Transfer loads above doors and windows |
| King Studs | Full-height studs beside openings |
| Jack Studs | Support headers |
| Cripple Studs | Fill spaces above or below openings |
| Floor Joists | Support floors |
| Ceiling Joists | Support ceiling systems |
| Rim Joists | Close the ends of floor framing |
| Roof Rafters | Support roof structures |
| Roof Trusses | Pre-engineered roof framing systems |
| Wall Sheathing | Strengthens exterior walls |
| Roof Sheathing | Base layer beneath roofing materials |
| Blocking | Reinforces framing and improves stability |
| Engineered Lumber | Supports heavy structural loads |
Depending on the project, the takeoff may also include connectors, joist hangers, anchor bolts, structural screws, and other framing hardware.
Understanding Construction Drawings
A framing lumber takeoff always begins with reviewing construction documents. These drawings contain the information needed to calculate framing quantities accurately.
Some of the most important plans include:
Floor Plans
Floor plans show the building layout, room dimensions, wall locations, and openings for doors and windows.
Elevation Drawings
Elevations illustrate wall heights, roof slopes, and exterior features that affect framing requirements.
Structural Plans
Structural drawings identify beam sizes, engineered wood products, joist spacing, load-bearing walls, and framing details.
Roof Plans
Roof plans provide information about rafters, trusses, ridges, valleys, hips, and roof geometry.
Framing Details
These enlarged drawings explain complex framing conditions, connection methods, and special construction requirements.
Reviewing all drawings before starting the takeoff reduces the risk of missing important structural components.
Common Types of Lumber Used in Framing
Not all framing lumber is the same. Different wood products are selected based on strength, span requirements, and project specifications.
Dimensional Lumber
Dimensional lumber includes standard framing sizes such as:
- 2×4
- 2×6
- 2×8
- 2×10
- 2×12
These boards are commonly used for wall framing, floor joists, rafters, and roof framing.
Engineered Wood Products
Engineered lumber is manufactured for greater strength and consistency.
Examples include:
- Laminated Veneer Lumber (LVL)
- Parallel Strand Lumber (PSL)
- Glulam beams
- I-joists
These products are often specified for longer spans and heavy structural loads.
Plywood and OSB
Plywood and Oriented Strand Board (OSB) are commonly used as wall and roof sheathing to improve structural stability.
Tools Used for Framing Lumber Takeoffs
Professionals use both traditional and digital tools depending on project size and workflow.
Manual Tools
Manual takeoffs are still common for smaller residential projects.
Typical tools include:
- Scale ruler
- Calculator
- Measuring tape
- Printed blueprints
- Highlighters
- Colored pencils
- Spreadsheet software
Although manual methods take longer, they help beginners understand the estimating process.
Digital Takeoff Software
Larger projects often benefit from digital estimating platforms that improve speed and accuracy.
Popular software includes:
- Autodesk Takeoff
- Bluebeam Revu
- PlanSwift
- STACK
- On-Screen Takeoff (OST)
- Buildxact
- ProEst
These tools allow estimators to measure directly from digital drawings, organize quantities, and generate detailed reports.
Benefits of Accurate Lumber Takeoffs
Preparing a detailed takeoff offers several practical advantages beyond material ordering.
Better Inventory Management
Knowing exactly what materials are required helps prevent shortages and reduces excess inventory.
Fewer Construction Delays
Material shortages often lead to work stoppages. Accurate takeoffs reduce the likelihood of unexpected interruptions.
Improved Supplier Communication
Detailed material lists make it easier for suppliers to prepare accurate quotes and schedule deliveries.
Easier Change Management
If the design changes during the project, an organized takeoff makes it easier to update quantities and costs.
Stronger Financial Planning
Reliable quantity estimates support better budgeting, purchasing decisions, and cash flow management throughout the project.
Common Mistakes Beginners Make
Everyone makes mistakes when learning construction estimating. Being aware of common issues can help you avoid expensive errors.
Relying on Guesswork
Estimating without measuring construction drawings often leads to inaccurate quantities.
Ignoring Structural Details
Missing beams, headers, or blocking can significantly affect material totals.
Forgetting Waste Allowances
Cuts, defects, and jobsite damage create unavoidable waste. Most projects include a waste allowance of around 5% to 15%, depending on the complexity of the framing and material handling practices.
Overlooking Design Revisions
Always confirm you’re working from the latest version of the plans before beginning a takeoff.
Not Double-Checking Quantities
Even experienced estimators review their calculations before finalizing estimates.
Best Practices for Beginners
If you’re new to framing takeoffs, these habits can improve your accuracy over time.
- Review all drawings before measuring.
- Start with exterior walls before moving to interior framing.
- Mark completed sections to avoid duplicate counts.
- Organize quantities by material type and size.
- Record assumptions and notes for future reference.
- Compare your takeoff against the plans one final time before pricing.
Accuracy comes with experience, and following a consistent process makes it easier to produce reliable estimates.
Why Contractors Choose Estimate Bees for Framing Lumber Takeoffs
Preparing a framing lumber takeoff takes time, attention to detail, and experience. During busy bidding seasons, many contractors simply don’t have enough hours in the day to measure plans, calculate material quantities, and prepare accurate estimates.
That’s where Estimate Bees can help.
We provide professional framing lumber takeoff and construction estimating services for residential, commercial, and remodeling projects. Every estimate is prepared by experienced estimators who carefully review architectural and structural drawings to create organized material lists that support accurate bidding and efficient material purchasing.
When you work with Estimate Bees, you benefit from:
- Accurate framing lumber quantity takeoffs
- Organized material lists in Excel and PDF formats
- Fast turnaround times to meet bid deadlines
- Residential and commercial estimating expertise
- Industry-standard estimating methods
- Reliable support from experienced estimators
Whether you’re a general contractor, framing subcontractor, developer, or custom home builder, our goal is to help you save time, reduce estimating errors, and submit more competitive bids.
Frequently Asked Questions
A lumber takeoff focuses on measuring and listing material quantities. A cost estimate uses those quantities, along with labor, equipment, overhead, and supplier pricing, to calculate the total project cost.
Yes. Many residential contractors still perform manual takeoffs using printed plans, a scale ruler, and spreadsheets. Digital software is helpful, but understanding the manual process builds a strong estimating foundation.
The goal is to be as accurate as the construction documents allow. Carefully reviewing the latest drawings, checking calculations, and accounting for reasonable waste can significantly improve reliability.
For most residential and commercial framing projects, the answer is yes. Even smaller jobs benefit from a structured material list that supports better budgeting and purchasing.
Not always. Manual methods work well for many projects, especially smaller builds. As project complexity increases, digital tools can improve efficiency and organization.
Final Thoughts
A framing lumber takeoff is one of the most valuable planning tools in any construction project. By carefully reviewing drawings and calculating material quantities before work begins, contractors can reduce waste, improve budgeting, and keep projects running smoothly.
If you’re just getting started, don’t worry about completing every takeoff perfectly. Focus on understanding the construction drawings, learning how framing components work together, and developing a consistent estimating process. With practice, you’ll gain confidence and produce more accurate material lists that support better project outcomes.
Whether you’re a contractor preparing bids, a construction estimator refining your workflow, or a homeowner planning a new build, mastering the basics of framing lumber takeoffs is a worthwhile investment that can save time, reduce costs, and contribute to successful construction projects.